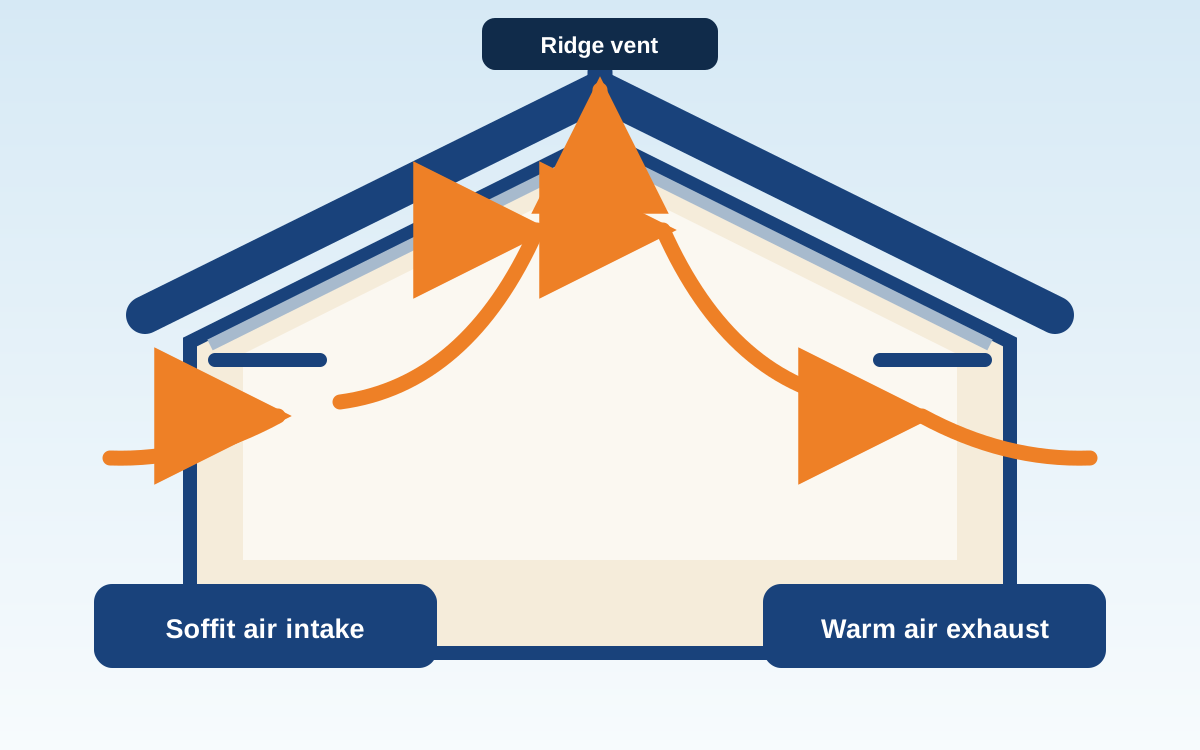
Roof ventilation moves hot, humid air out of your attic before it can warp decking, grow mold, or push your AC into overdrive. The standard rule for Houston homes is 1 square foot of net free vent area for every 150 square feet of attic floor, split roughly 50/50 between intake (soffit) and exhaust (ridge) vents.
Key Takeaways
- Under-ventilated attics commonly hit 140–160°F in Houston summers.
- That heat warps decking, voids shingle warranties, and raises cooling bills 10–25%.
- The 1:150 rule is the building-code baseline; 1:300 is allowed only with balanced intake/exhaust.
- Mixing ridge vents with powered attic fans can short-circuit airflow and pull conditioned air from your house.
- Most ventilation upgrades pay back in 2–4 cooling seasons.
What Is Roof Ventilation?
Roof ventilation is the continuous flow of outside air through your attic. Cool air enters low — typically through soffit vents under the eaves — rises as it warms, and exits high through ridge vents, gable vents, or turbines.
When that loop works, the attic stays within ~10–15°F of outdoor temperature. When it doesn't, the attic becomes a 150°F oven sitting on top of your living space.
Why Ventilation Matters Even More in Houston
Houston's climate punishes under-ventilated attics in three ways at once:
- Heat: Summer attic temperatures regularly exceed 140°F, baking shingles from below and shortening their service life by years.
- Humidity: Trapped moisture condenses on cool surfaces — leading to mold, sheathing rot, and rust on metal connectors and nails.
- Energy cost: Every degree of attic heat eventually transfers down through ceiling insulation, raising cooling bills 10–25%.
Signs Your Roof Isn't Venting Properly
- Upper floor is significantly hotter than the rest of the house in summer.
- Ice-cube-cold AC vents but the room never feels comfortable.
- Visible mold or dark staining on the underside of the roof deck.
- Rusty nails poking through the sheathing.
- Premature shingle curling, blistering, or granule loss in patches.
- Higher-than-expected summer power bills with no other obvious cause.
How Much Ventilation Does a Houston Home Need?
The IRC building code baseline is 1 square foot of net free ventilation area (NFVA) for every 150 square feet of attic floor. With balanced intake and exhaust, code allows 1:300. We design to 1:150 in Houston because of the climate load.
Just as important as the total area is the split: roughly 50% intake (low) and 50% exhaust (high). Too much exhaust without intake creates negative pressure that pulls conditioned air out of the living space through ceiling penetrations.
Common Houston Ventilation Mistakes
- Mixing ridge vents and attic fans: The fan pulls air from the closest opening — usually the ridge vent — instead of the soffits. Pick one approach.
- Blocked soffits: Insulation pushed all the way to the eaves cuts off intake. Baffles fix this.
- Painted-over soffit vents: Common on older Houston homes. The vent is there, but the holes are sealed shut by paint.
- Power vents wired to a thermostat that never trips: Test by feeling for airflow on a hot afternoon.
How to Improve Ventilation
Start with an inspection that measures actual airflow, not just vent count. From there, the fix usually involves adding or unblocking soffit vents, installing a continuous ridge vent, and removing competing systems (turbines, power fans) that cause short-circuiting.
Frequently Asked Questions
Need Help With Your Houston Roof?
Free inspection. No high-pressure sales. Honest answers from local roofers.
Roofing Services Across Greater Houston
ARC Roofing Services serves homeowners and businesses across the entire Houston metro. Find your area: